
Primary on Main - Eco Friendly

Address
3 Vine St, Webster, MA
Price
$ 379,999
Property Attributes
- MLS#73583574
- TypeSingle Family
- Listing Status New
- CountyWORCESTER
- CityWebster
- NeighborhoodNighborhood
- Zip01570
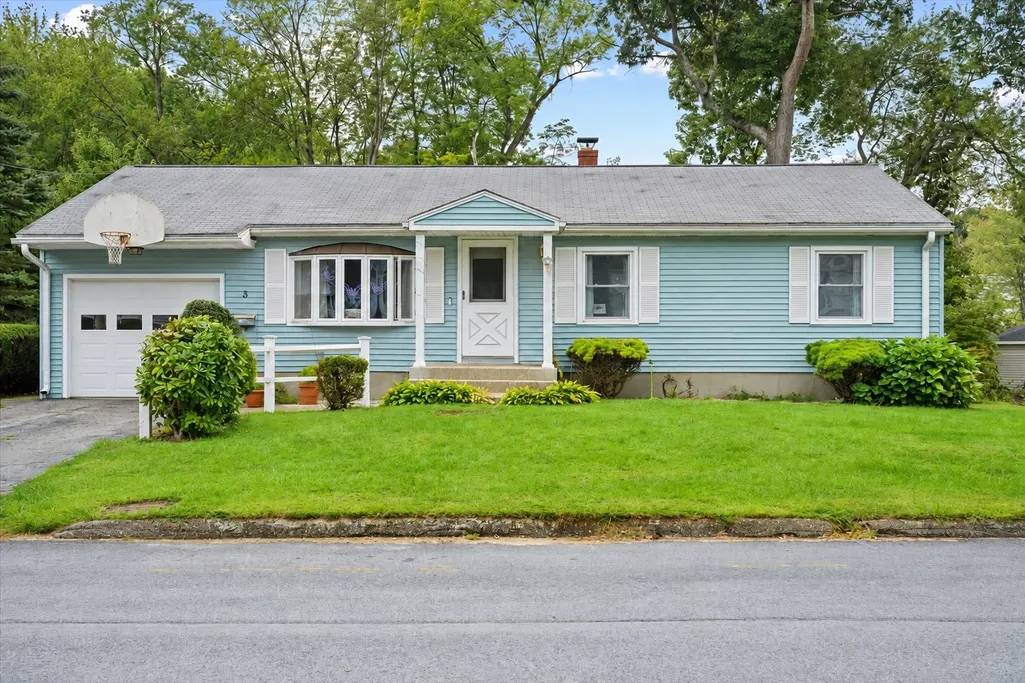
- StyleRanch
- Year Built1965
- Taxes$ 3328
- Price$ 379,999
- Bedrooms3
- Full Bathrooms1
- Half Bathrooms0
- Sqr Footage1120
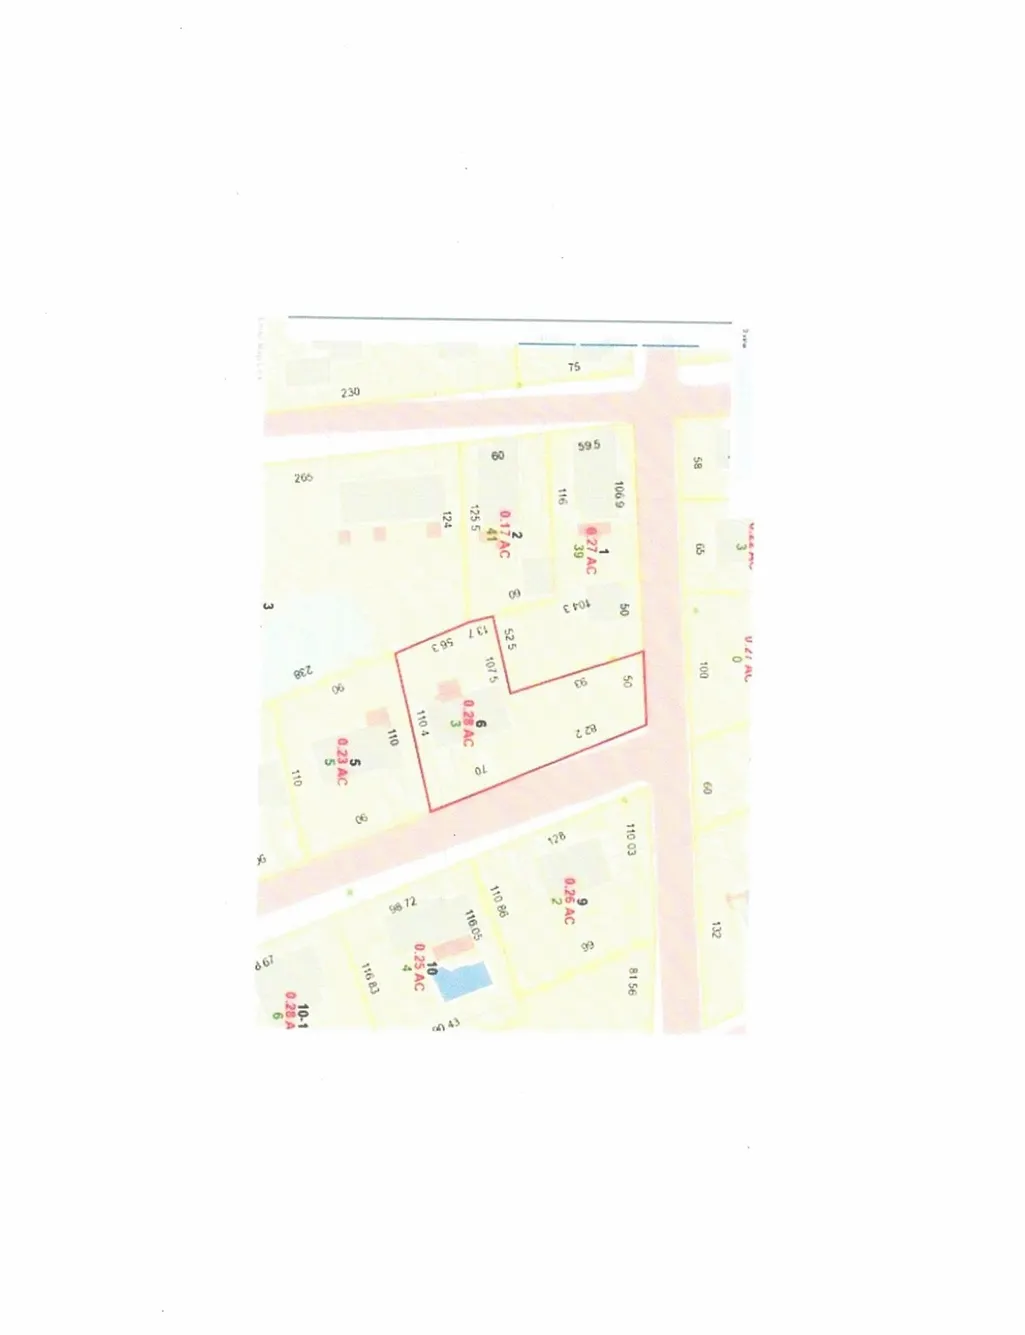
- Lot Size0.28 Acres
Data Source:
Massachusetts MLS Property Info Network (MLSPIN)
Property Description
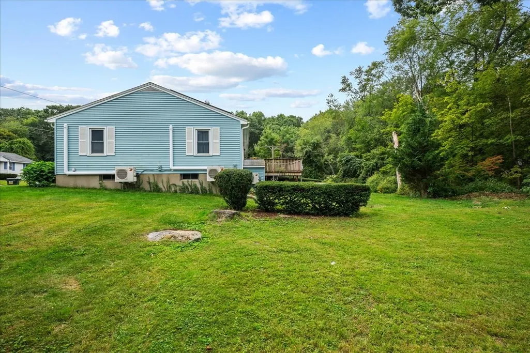
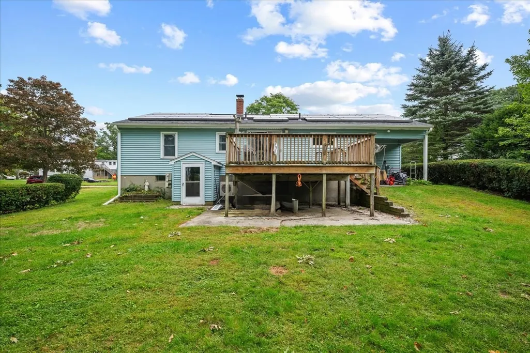
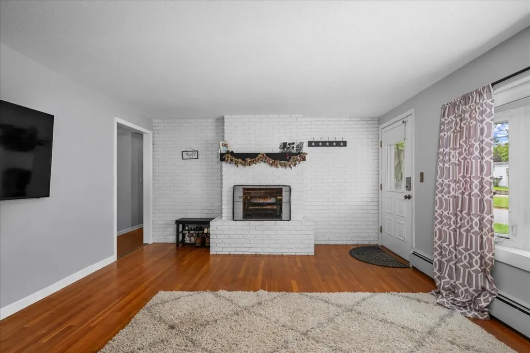
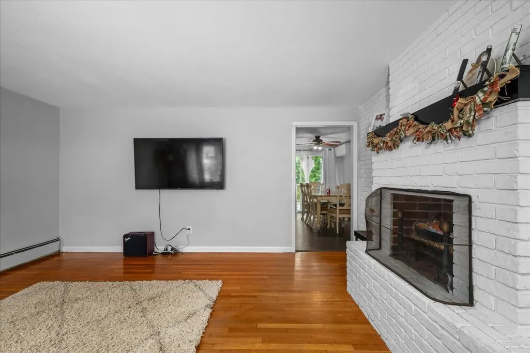
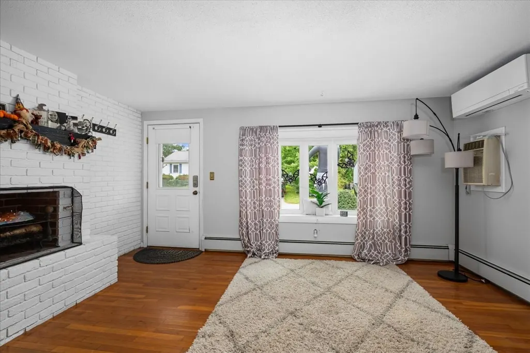
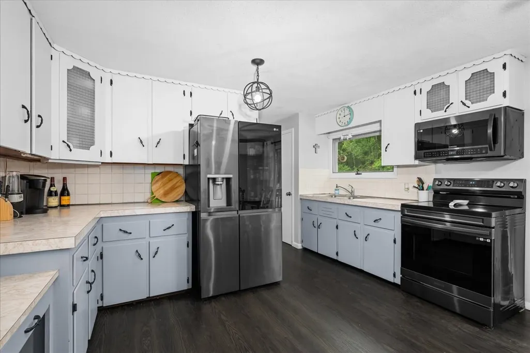
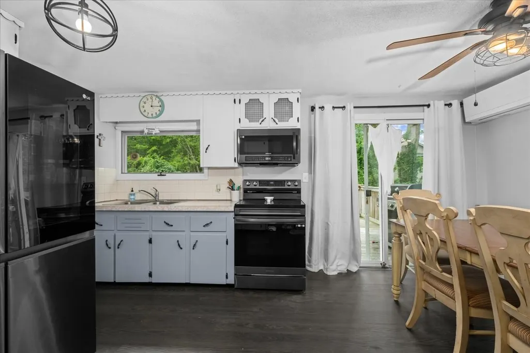
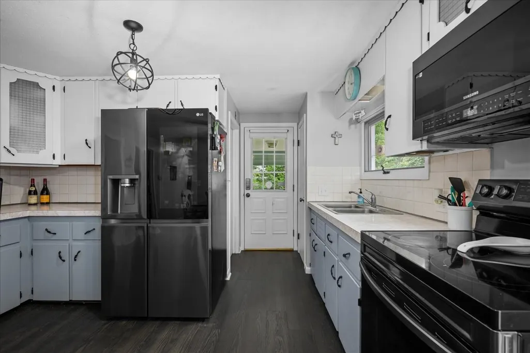
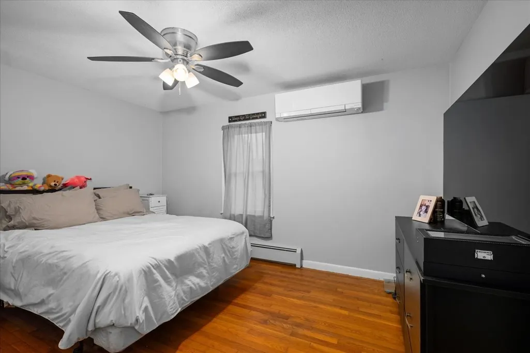
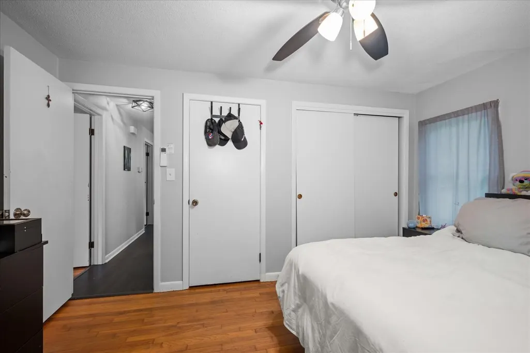
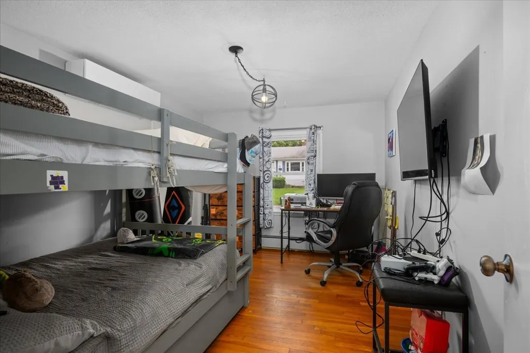
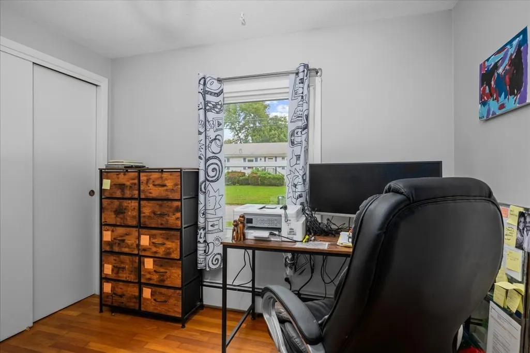
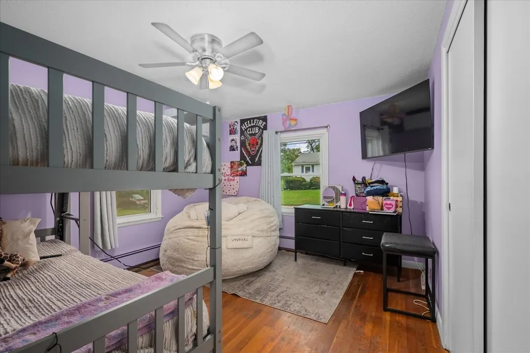
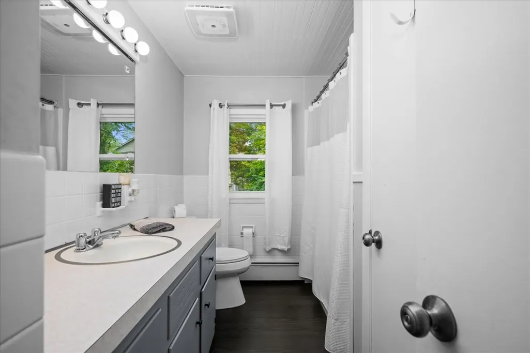
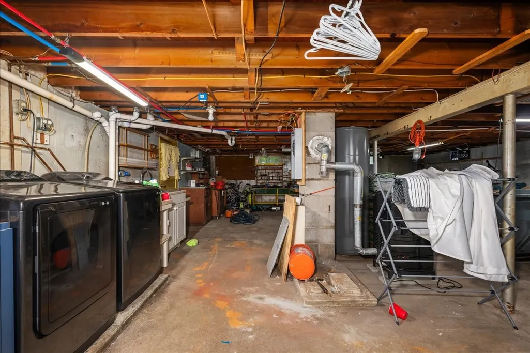
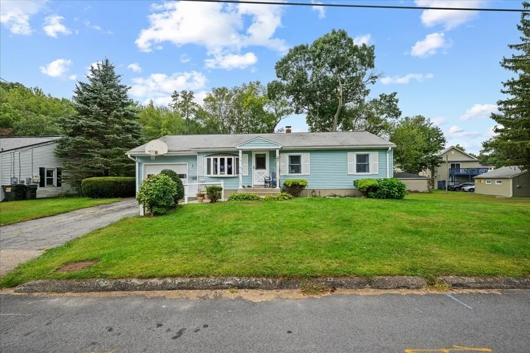
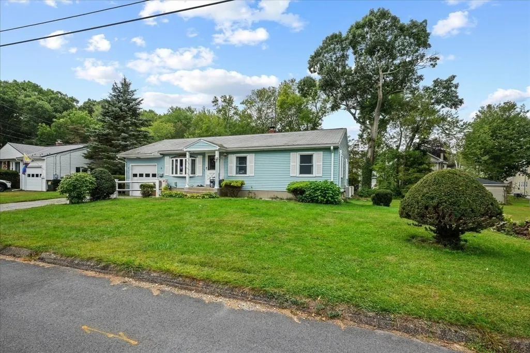
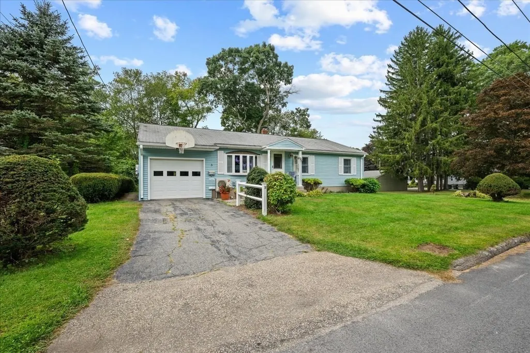
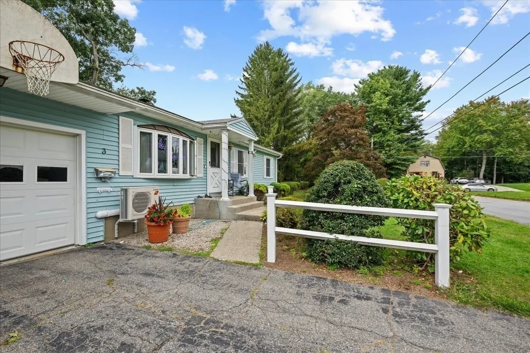
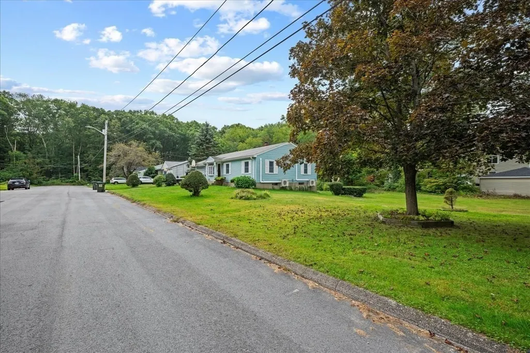
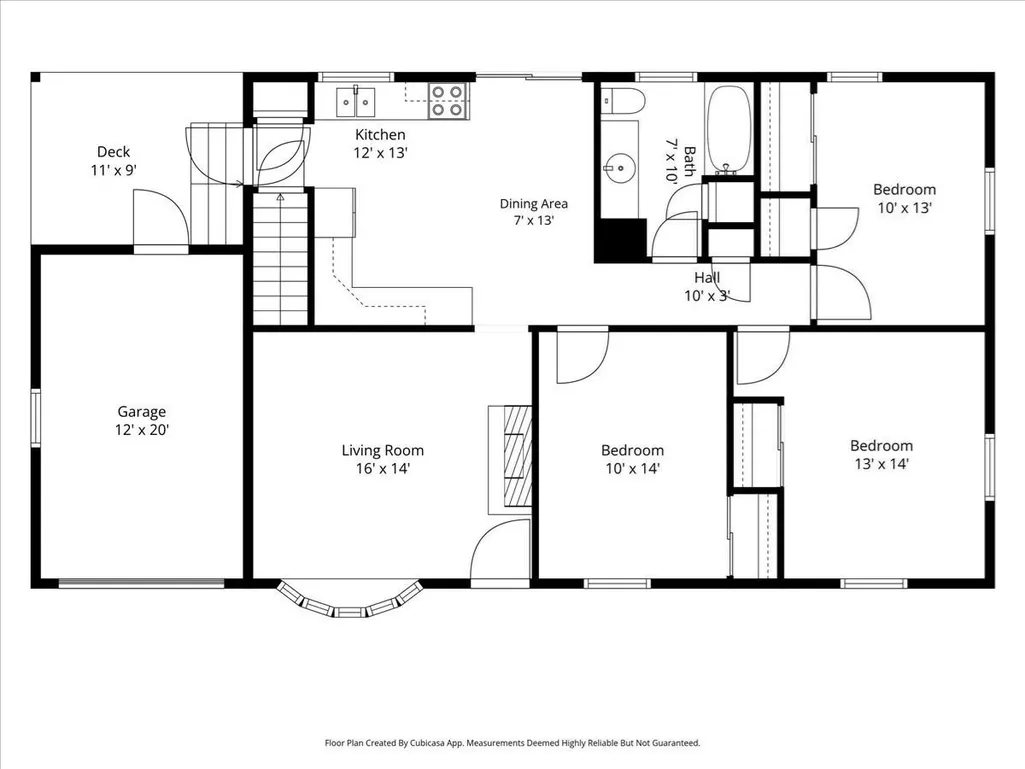
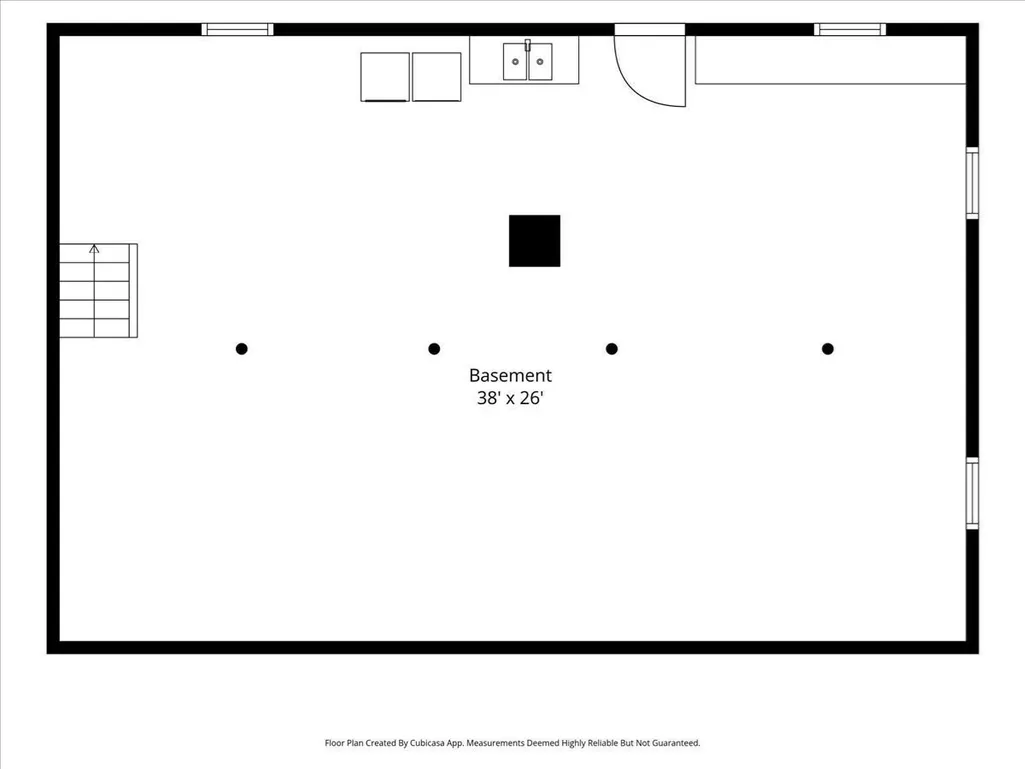
Welcome to 3 Vine St. in Webster! Tucked away on a quiet dead-end street, this charming home offers 3 bedrooms, 1 full bathroom, and approximately 1,120 sq. ft. of comfortable living space. The home features a bright and inviting layout with an updated kitchen and plenty of natural light throughout. An attached garage provides added convenience and additional storage. Recent improvements include new appliances, fresh paint, new flooring, mini-splits heating and cooling with heat pumps installed in 2025, providing year-round comfort. A pellet stove in the basement offers an additional heat source. The rear portion of the roof was replaced in 2025, while the front portion is approximately 20 years old. Outside, enjoy a spacious yard with plenty of room for entertaining, relaxing, gardening, or outdoor activities. The peaceful setting offers a wonderful sense of privacy while still being conveniently located near schools, shopping, dining, local amenities, and major routes. Whether you're a first-time homebuyer, looking to downsize, or simply searching for a home with a great yard in a quieter setting, 3 Vine St. is ready to welcome you home!
| Elementary School | Middle School | High School |
|---|---|---|
| Park Avenue Elementary School | Webster Middle School | Bartlett High School |
| Price History | |
|---|---|
| 9/29/2026 | Listed $379,999 |
General Features
| Sewer | Public Sewer |
|---|---|
| Heating | Heat Pump,Electric,Active Solar,ENERGY STAR Qualified Equipment,Pellet Stove,Ductless |
| Cooling | Heat Pump,Active Solar,High Seer Heat Pump (12+),ENERGY STAR Qualified Equipment,Ductless |
| Utilities | for Electric Oven,for Electric Dryer,Washer Hookup |
| Roof | Shingle |
| Appliances | Electric Water Heater,Range,Microwave,ENERGY STAR Qualified Refrigerator,ENERGY STAR Qualified Dryer,ENERGY STAR Qualified Washer |
| Zoning | MFR/SFR |
| Garage Spaces | 1 |
| Patio/Porch Features | Deck - Wood |
| Architectural Style | Ranch |
| Construction Materials | Frame |
| Year Built | 1965 |
| Electric | Generator,100 Amp Service |
| Property Subtype | Single Family Residence |
| Tax Year | 2025 |
| Parcel Number | 1746123 |
| Community Features | Public Transportation,Shopping,Medical Facility,Highway Access,Private School,Public School |
| County | Worcester |
| Property Type | Residential |
| HOA | No |
| Attached Garage | Yes |
| Subdivision Name | Nighborhood |
| Garage Y/N | Yes |
| Waterview | No |
| Total Rooms | 5 |
| Full Baths | 1 |
| Status | New |
| Directions | Lake Pkwy to Poland Rd to 3 Vine St. |
| High School | Bartlett High School |
| City | Webster |
| Disclosures | Sellers Disclosure & Lead Paint Disclosure |
| Senior Community Y/N | No |
| Lot Size Units | Acres |
| Lot Size Square Feet | 12299 |
| Carport Y/N | No |
| Elementary School | Park Avenue Elementary School |
| Property Attached Y/N | No |
| Year Built Details | Actual |
| Tax Annual Amount | 3328 |
| Home Warranty Y/N | No |
| Middle/Junior High School | Webster Middle School |
| Building Area Units | Square Feet |
| Primary Bedroom Level | First |
| Standard Status | Active |
| Year Built Source | Public Records |
| Tax Assessed Value | 280100 |
| Certified Treated | Unknown |
Interior Features
| Basement | Full,Walk-Out Access |
|---|---|
| Flooring | Wood,Vinyl |
| Kitchen Level | First |
| Air Conditioning Y/N | Yes |
| Heating Y/N | Yes |
| Window Features | Insulated Windows |
| Fireplace Y/N | No |
| Above Grade Finished Area | 1120 |
| Laundry Features | Electric Dryer Hookup,Washer Hookup |
| Total Bedrooms | 3 |
| Living Room Level | First |
| LivingAreaSource | Public Record |
| Kitchen Features | Ceiling Fan(s),Flooring - Vinyl |
| Total Baths | 1 |
| Living Room Features | Flooring - Hardwood |
| Bedroom 3 Features | Closet,Flooring - Vinyl |
| Bedroom 2 Features | Ceiling Fan(s),Closet,Flooring - Vinyl |
| Kitchen Area | 156 |
| Kitchen Length | 12 |
| Kitchen Width | 13 |
| Primary on Main | 130 |
| Second Bedroom Length | 10 |
| Second Bedroom Width | 13 |
| Bedroom 3 Area | 140 |
| Bedroom 3 Length | 10 |
| Bedroom 3 Width | 14 |
| Living Room Area | 224 |
| Living Room Length | 16 |
| Living Room Width | 14 |
| Primary Bedroom Area | 182 |
| Primary Bedroom Features | Ceiling Fan(s),Closet,Flooring - Vinyl |
| Primary Bedroom Length | 13 |
| Primary Bedroom Width | 14 |
| Bedroom 3 Level | First |
| Second Bedroom Level | First |
| Bathroom 1 Level | First |
Exterior Features
| Exterior Amenities | Deck - Wood |
|---|---|
| Parking Features | Attached,Paved Drive,Off Street,Paved |
| Lot Features | Corner Lot |
| Water Source | Public |
| Total Parking | 4 |
| Lot Size Area | 0.28 |
| Foundation Details | Concrete Perimeter |
| Spa | No |
| Building Area Total | 1120 |
| Lot Size Acres | 0.28 |
| Road Surface Type | Paved |
| Waterfront Y/N | No |
| Covered Spaces | 1 |
| Door Features | Insulated Doors |
| Foundation Area | 1120 |
| Road Frontage Type | Public |
Amenities
- Foreclosure
- Views
- Short Sale
- New Construction
- Adult 55+
- Lease To Own
- No HOA Fees
- Furnished
- Primary On Main
- Air Conditioning
- Seller Finance
- Green
- Fixer Upper
- Horse
- Golf
- Fireplace
- Deck
- Garage
- Basement
- Pool
Property vs Single Family Average in 01570
Price
Taxes
Year Built
 Massachusetts MLS Property Info Network (MLSPIN) - The property listing data and information set forth herein were provided to MLS Property Information Network, Inc. from third party sources, including sellers, lessors and public records, and were compiled by MLS Property Information Network, Inc. The property listing data and information are for the personal, non commercial use of consumers having a good faith interest in purchasing or leasing listed properties of the type displayed to them and
 The data relating to real estate for sale on this website appears in part through the SMARTMLS Internet Data Exchange program, a voluntary cooperative exchange of property listing data between licensed real estate brokerage firms, and is provided by SMARTMLS through a licensing agreement. Listing information is from various brokers who participate in the SMARTMLS IDX program and not all listings may be visible on the site. The property information being provided on or through the website is for the


