
Open House Sat, Oct 3rd 11:00 AM - 12:30 PM - Views - Golf Course - Primary on Main - Eco Friendly


Address
1201 General Knox Rd, Russell, MA
Price
$ 695,000
Property Attributes
- MLS#73583338
- TypeSingle Family
- Listing Status New
- CountyHAMPDEN
- CityRussell
- Zip01071
- StyleCape
- Year Built2021
- Taxes$ 11655
- Price$ 695,000
- Bedrooms3
- Full Bathrooms3
- Half Bathrooms1
- Sqr Footage3979
- Lot Size1.91 Acres
Data Source:
Massachusetts MLS Property Info Network (MLSPIN)
Property Description
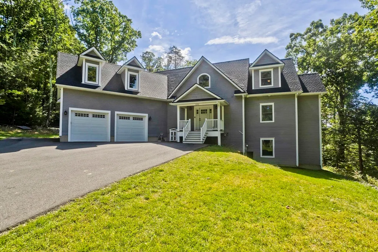
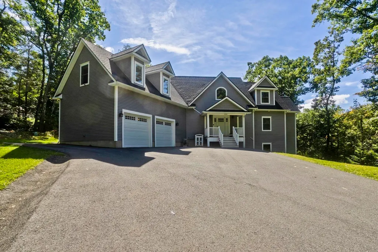
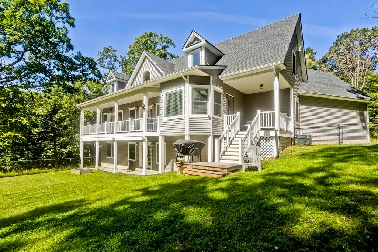
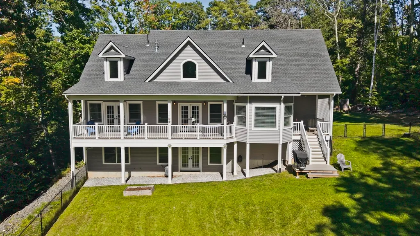
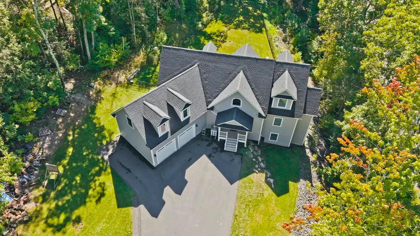
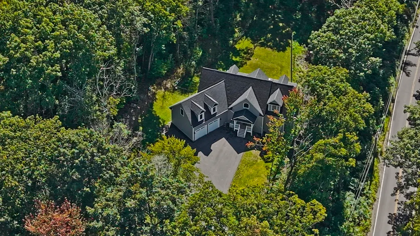
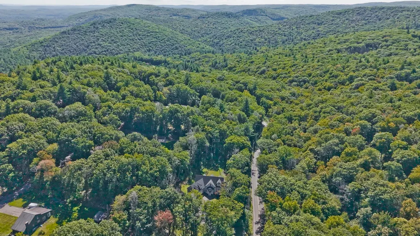
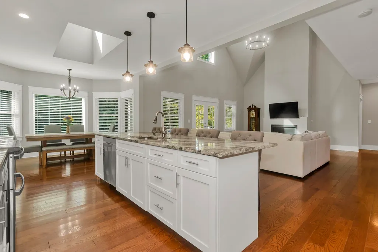
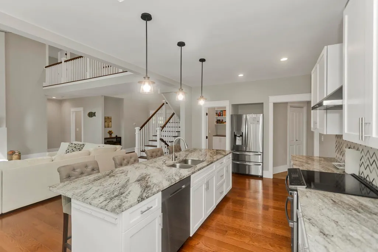
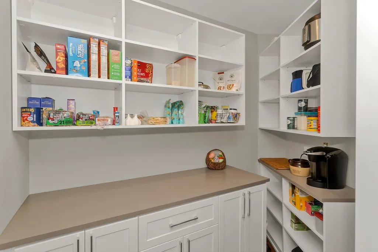
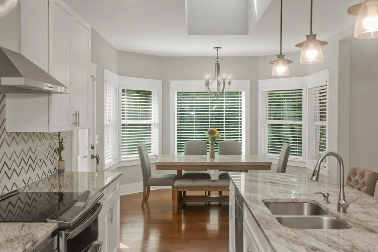
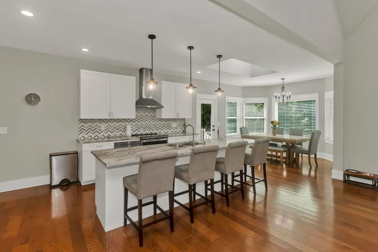
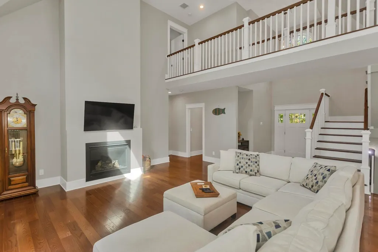
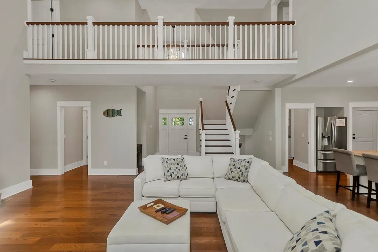
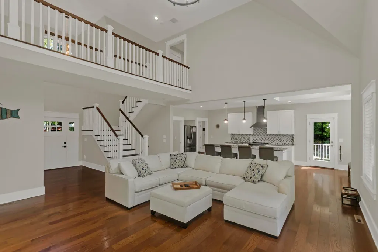
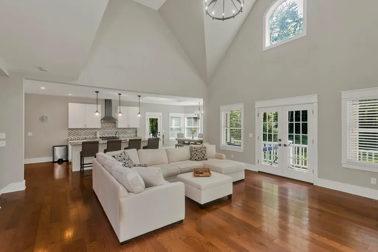
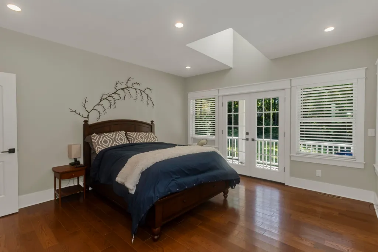
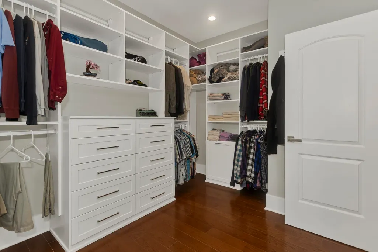
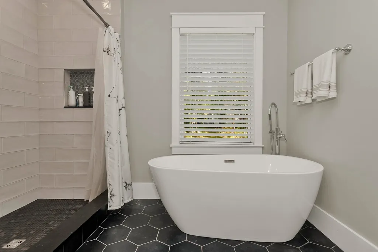
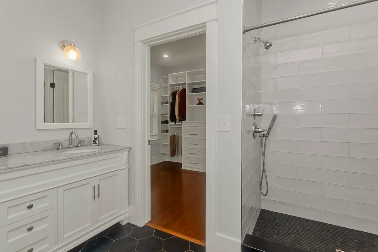
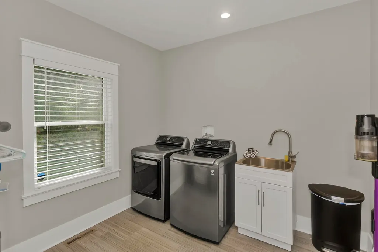
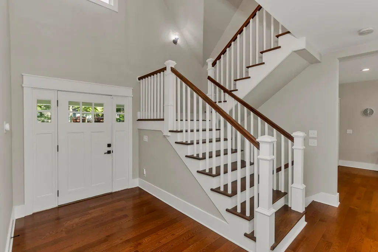
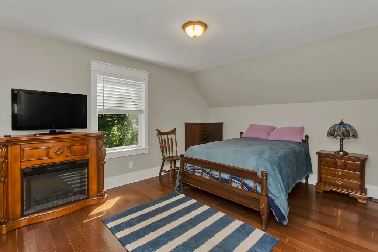
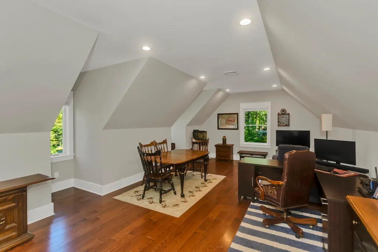
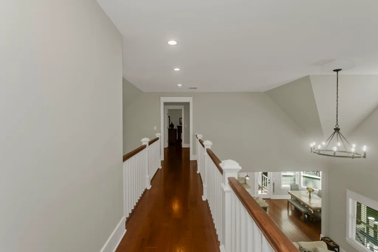
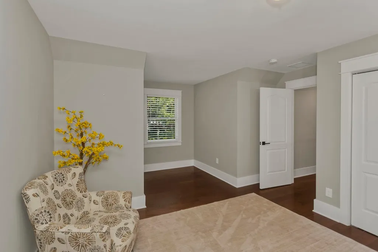
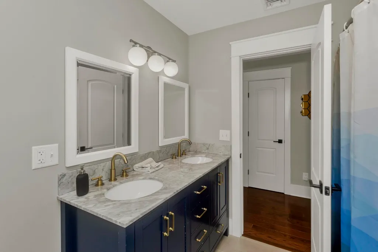
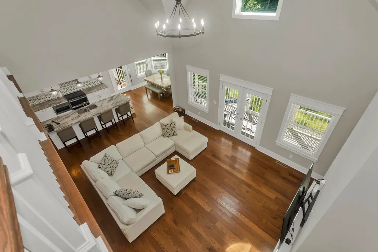
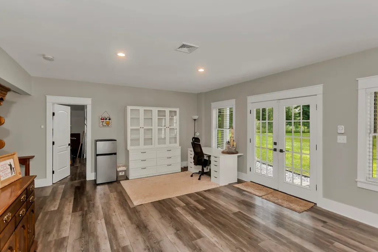
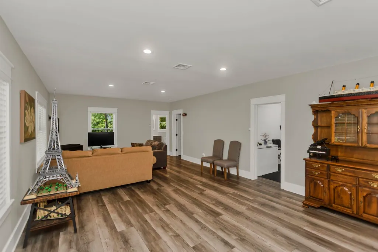
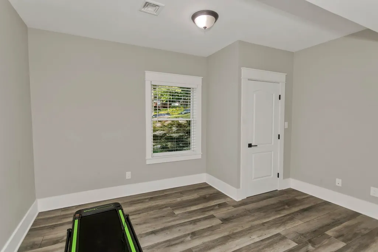
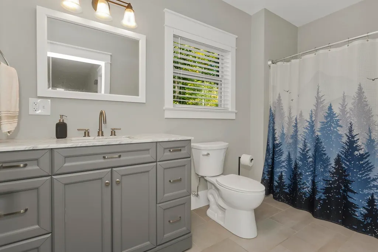
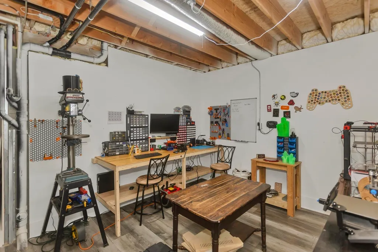
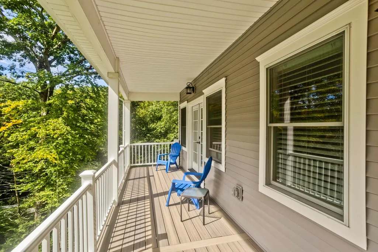
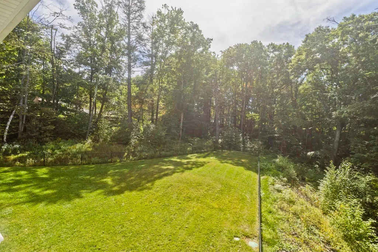
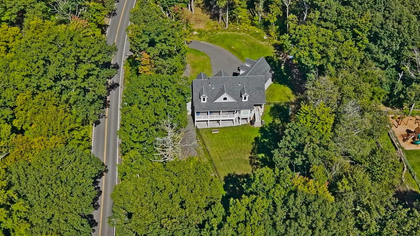
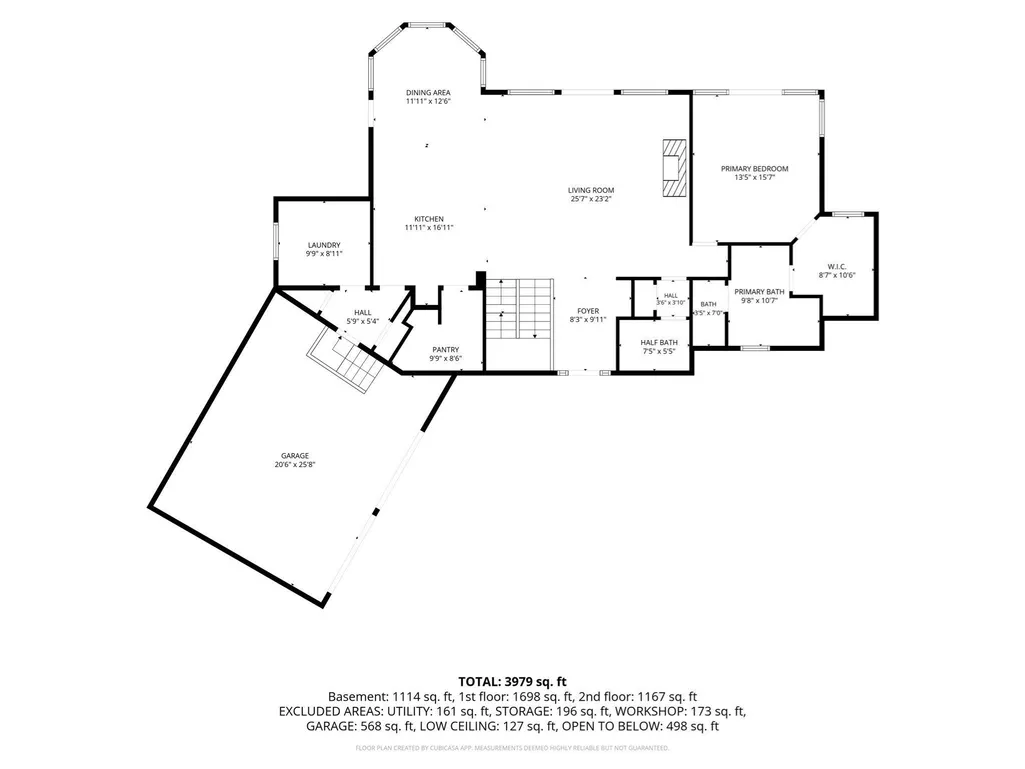
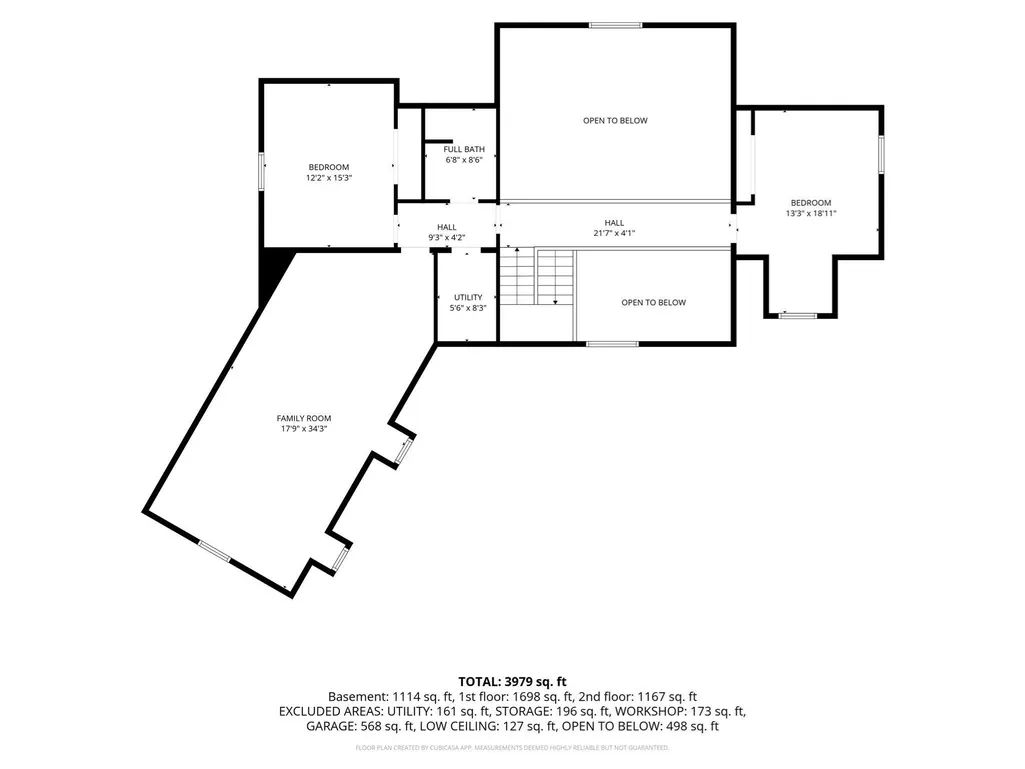
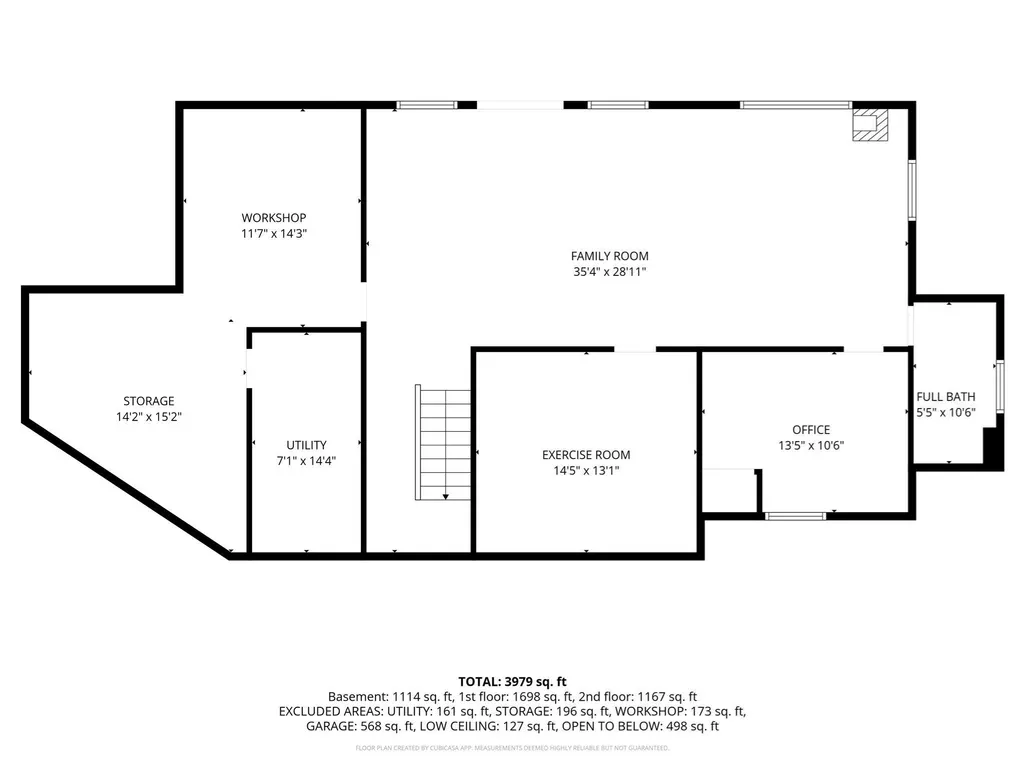
Picture your mornings here: coffee on the balcony, mountain views stretching out ahead, nearly 2 acres all your own. Completed in 2022, this contemporary home offers nearly 4,000 sq ft of finished space across three levels, with the lower level adding another 369 sq ft of unfinished space for storage and a workshop. As you step inside, your eyes are drawn up a dramatic two-story wall of windows that fills the home with natural light beneath cathedral ceilings, with wood floors throughout, tile in the baths, and LVP on the lower level. The open main level centers on a 25-ft living room with a propane fireplace, the natural gathering spot for cozy nights in. The kitchen flows easily around a large island and opens into a walk-in pantry with custom California Closets open shelving, cabinetry, and counters. From the bright dining area, step onto the deck, or open the French doors to a balcony spanning the back of the home. Your main-floor primary suite is a true retreat, with its own balcony access, a custom California Closets walk-in, and a spa-style ensuite featuring a marble vanity, large soaking tub, separate shower stall, and an outlet to add a bidet. Main-level laundry and a half bath add everyday ease. Upstairs, a catwalk overlooks the living room and leads to two spacious bedrooms, a full bath, and a 34-ft bonus room above the garage. Imagine it as your media room, home office, or gym. The fully finished walkout lower level brings even more room to spread out, with a huge 35-ft family room warmed by a pellet stove, an exercise room, a guest room, and a third full bath. Every bedroom is hard-wired for internet, so working from home and streaming simply work. You can relax knowing the essentials are already handled: two propane furnaces with Nest smart thermostats, central air, a new well pump, a SimpliSafe alarm system with exterior cameras, and an owned 500-gallon underground propane tank. Outside, the fully fenced yard is ready for pets and play, and the extended driveway makes room for guests, a boat, or toys, alongside the attached 2-car garage. Private and peaceful, yet minutes to Westfield, Stanley Park, and major routes.
| Price History | |
|---|---|
| 9/28/2026 | Listed $695,000 |
General Features
| Sewer | Private Sewer |
|---|---|
| Heating | Forced Air,Propane,Pellet Stove |
| Cooling | Central Air |
| Utilities | for Gas Range,for Electric Range,for Electric Dryer,Washer Hookup,Icemaker Connection |
| Roof | Shingle |
| Appliances | Water Heater,Tankless Water Heater,Range,Dishwasher,Microwave,Refrigerator,Washer,Dryer,Range Hood,Water Softener,Plumbed For Ice Maker |
| Zoning | x |
| Garage Spaces | 2 |
| Patio/Porch Features | Deck - Composite,Covered |
| Architectural Style | Cape |
| Security Features | Security System |
| Construction Materials | Frame |
| Exclusions | Seller Might Take The Laundry Units,Or Swap Them For Older Units. |
| Year Built | 2021 |
| Electric | Circuit Breakers |
| View | Scenic View(s) |
| Property Subtype | Single Family Residence |
| Tax Year | 2025 |
| Parcel Number | M:0025 B:0002 L:0012,4071958 |
| Community Features | Walk/Jog Trails,Golf,Public School,University |
| Accessibility | No |
| County | Hampden |
| Property Type | Residential |
| HOA | No |
| Attached Garage | Yes |
| Energy Efficient | Thermostat |
| Garage Y/N | Yes |
| Other Structures | Workshop |
| Waterview | No |
| Total Rooms | 5 |
| Full Baths | 3 |
| Status | New |
| Directions | Western Ave (Westfield),bear left past WSU,continue on to General Knox Road. 6 mins from WSU. |
| City | Russell |
| Disclosures | Previously marketed as 4 bedrooms. Functions as a 4 bedroom,but property card states 3 beds. |
| Senior Community Y/N | No |
| Lot Size Units | Acres |
| Lot Size Square Feet | 83377 |
| Carport Y/N | No |
| Property Attached Y/N | No |
| Year Built Details | Approximate |
| Tax Annual Amount | 11655 |
| Home Warranty Y/N | No |
| Building Area Units | Square Feet |
| Primary Bedroom Level | Main,First |
| Standard Status | Active |
| Year Built Source | Public Records |
| Tax Assessed Value | 636900 |
| Certified Treated | None |
Interior Features
| Interior Amenities | Bathroom - Full,Bathroom - With Tub & Shower,Countertops - Stone/Granite/Solid,High Speed Internet Hookup,Lighting - Overhead,Closet/Cabinets - Custom Built,Pantry,Bathroom,Office,Exercise Room,Great |
|---|---|
| Basement | Full,Partially Finished,Walk-Out Access,Interior Entry |
| Flooring | Wood,Tile,Concrete,Flooring - Stone/Ceramic Tile,Flooring - Vinyl,Flooring - Wood |
| Total Fireplaces | 2 |
| Fireplace Features | Living Room |
| Kitchen Level | First |
| Air Conditioning Y/N | Yes |
| Heating Y/N | Yes |
| Window Features | Insulated Windows,Screens |
| Fireplace Y/N | Yes |
| Above Grade Finished Area | 2869 |
| Half Baths | 1 |
| Laundry Features | First Floor,Electric Dryer Hookup,Washer Hookup |
| Total Bedrooms | 3 |
| Below Grade Finished Area | 1110 |
| Living Room Level | Main,First |
| Main Level Bedrooms | 1 |
| Main Level Bathrooms | 1 |
| LivingAreaSource | Measured |
| Kitchen Features | Flooring - Wood,Dining Area,Pantry,Countertops - Stone/Granite/Solid,Kitchen Island,Open Floorplan,Stainless Steel Appliances,Lighting - Pendant,Lighting - Overhead |
| Total Baths | 4 |
| Living Room Features | Vaulted Ceiling(s),Flooring - Wood,Balcony / Deck,Cable Hookup,Deck - Exterior,Open Floorplan,Lighting - Overhead |
| Bedroom 3 Features | Closet,Flooring - Wood,High Speed Internet Hookup,Lighting - Overhead |
| Bedroom 2 Features | Closet,Flooring - Wood,High Speed Internet Hookup,Lighting - Overhead |
| Dining Room Features | Flooring - Wood,Window(s) - Picture,Lighting - Overhead |
| Kitchen Area | 178.982099999 |
| Kitchen Length | 11.11 |
| Kitchen Width | 16.11 |
| Primary on Main | 186.66 |
| Second Bedroom Length | 12.2 |
| Second Bedroom Width | 15.3 |
| Bedroom 3 Area | 240.863 |
| Bedroom 3 Length | 13.3 |
| Bedroom 3 Width | 18.11 |
| Dining Room Area | 11.11 |
| Dining Room Width | 12.6 |
| Family Room Area | 995.093999999 |
| Family Room Length | 35.4 |
| Living Room Area | 596.24 |
| Living Room Length | 25.7 |
| Living Room Width | 23.2 |
| Primary Bedroom Area | 211.95 |
| Primary Bedroom Features | Bathroom - Full,Walk-In Closet(s),Closet/Cabinets - Custom Built,Flooring - Hardwood,French Doors |
| Primary Bedroom Length | 13.5 |
| Primary Bedroom Width | 15.7 |
| Family Room Width | 28.11 |
| Family Room Level | Basement |
| Family Room Features | Wood / Coal / Pellet Stove,Flooring - Vinyl,High Speed Internet Hookup,Open Floorplan |
| Dining Room Level | Main,First |
| Dining Room Area | 139.986 |
| Bedroom 3 Level | Second |
| Second Bedroom Level | Second |
| Bathroom 1 Level | Basement |
| Bathroom 2 Level | First |
| Bathroom 3 Level | Main,First |
Exterior Features
| Exterior Amenities | Deck - Composite,Covered Patio/Deck,Balcony,Rain Gutters,Screens |
|---|---|
| Fencing | Fenced/Enclosed |
| Parking Features | Attached,Garage Door Opener,Workshop in Garage,Paved Drive,Off Street,Paved |
| Lot Features | Gentle Sloping |
| Water Source | Private |
| Total Parking | 6 |
| Lot Size Area | 1.91 |
| Foundation Details | Concrete Perimeter |
| Spa | No |
| Building Area Total | 3979 |
| Lot Size Acres | 1.91 |
| Road Surface Type | Paved |
| Waterfront Y/N | No |
| Covered Spaces | 2 |
| Door Features | Insulated Doors |
| Road Responsibility | Public Maintained Road |
Amenities
- Foreclosure
- Views
- Short Sale
- New Construction
- Adult 55+
- Lease To Own
- No HOA Fees
- Furnished
- Primary On Main
- Air Conditioning
- Seller Finance
- Green
- Fixer Upper
- Horse
- Golf
- Fireplace
- Deck
- Garage
- Basement
- Pool
Property vs Single Family Average in 01071
Price
Taxes
Year Built
 Massachusetts MLS Property Info Network (MLSPIN) - The property listing data and information set forth herein were provided to MLS Property Information Network, Inc. from third party sources, including sellers, lessors and public records, and were compiled by MLS Property Information Network, Inc. The property listing data and information are for the personal, non commercial use of consumers having a good faith interest in purchasing or leasing listed properties of the type displayed to them and
 The data relating to real estate for sale on this website appears in part through the SMARTMLS Internet Data Exchange program, a voluntary cooperative exchange of property listing data between licensed real estate brokerage firms, and is provided by SMARTMLS through a licensing agreement. Listing information is from various brokers who participate in the SMARTMLS IDX program and not all listings may be visible on the site. The property information being provided on or through the website is for the


